
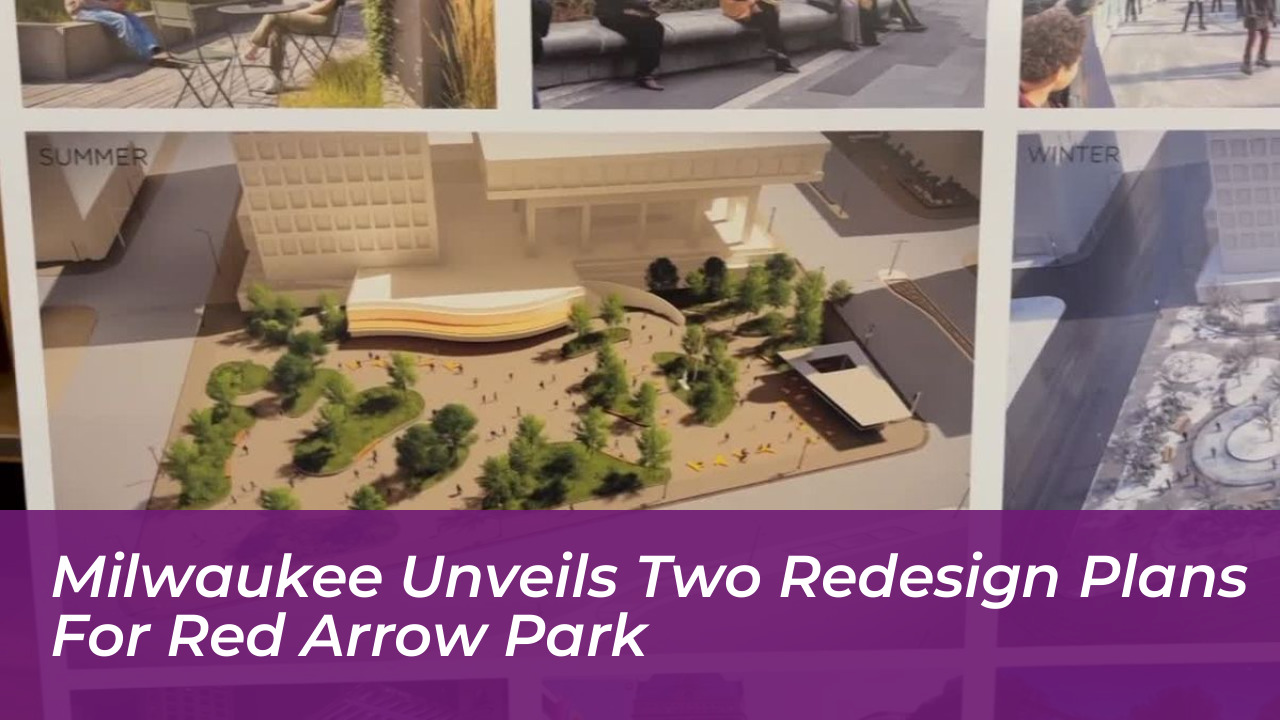

Milwaukee officials and downtown development organizations are advancing plans to transform Red Arrow Park into a dynamic, year-round public gathering space. Project leaders presented two distinct design concepts for public feedback at an open house event held at Milwaukee City Hall.
The collaborative revitalization effort is led by the Milwaukee Downtown Business Improvement District (BID) #21, the city’s Department of City Development, and Milwaukee County. The proposed redesign options aim to replace the existing ice skating infrastructure with modern alternatives while expanding community activities and green space amenities across the 1.2-acre downtown park.
Two Distinct Design Concepts for Winter Recreation
Following initial community input gathered during earlier sessions, the design team narrowed the prospective layouts down to two primary options: the “Garden” concept and the “Courtyard” concept. Both proposals feature a food and beverage kiosk positioned near the southern end of the park close to East Kilbourn Avenue.
- The Garden Concept: This layout proposes a 9,550-square-foot ice skating ribbon that winds through much of the park. It eliminates the traditional lawn area to maximize enhanced green planting spaces, flower beds, and trees.
- The Courtyard Concept: This layout features a conventional 9,800-square-foot skating rink near the current rink’s location. It retains a centralized 4,650-square-foot lawn area for public gatherings and warm-weather events.
Both concepts incorporate overhead canopies designed to provide comfortable shaded seating areas during hot summer months. In warmer seasons, the rink areas are planned to feature water spray jets to maintain active usage year-round.
Project Background and Leadership
The redesign initiative is rooted in the Connec+ing MKE: Downtown Plan 2040, which identified the park at 920 N. Water Street as a high-priority public space requiring upgraded edges, better seating, and enhanced congregation spaces. Funding for the current design phase is supported by Tax Incremental District (TID) #48.
The architectural and landscape design is spearheaded by a partnership between Milwaukee-based The Kubala Washatko Architects (TKWA) and Philadelphia-based OLIN. Additional engineering and consulting support is provided by Ring & DuChateau, B32 Engineering Group, KSingh, McEnroe Consulting Engineers, and Concord Group, with P3 Development Group managing community outreach.
Honoring Park History and Memorials
Originally established from a parking lot in 1970 and later redesigned in 1999, Red Arrow Park holds deep significance for the community. All current design proposals preserve the prominent Red Arrow memorial-a tribute to the U.S. Army’s 32nd Division, known as “Les Terribles” from World War I-as well as adding a dedicated memorial for Dontre Hamilton.
While the design phases move forward through public open houses and online surveys, a specific funding source for full-scale construction has not yet been finalized. Project managers anticipate securing construction funding and finalizing the preferred design alternative in the coming phases.