
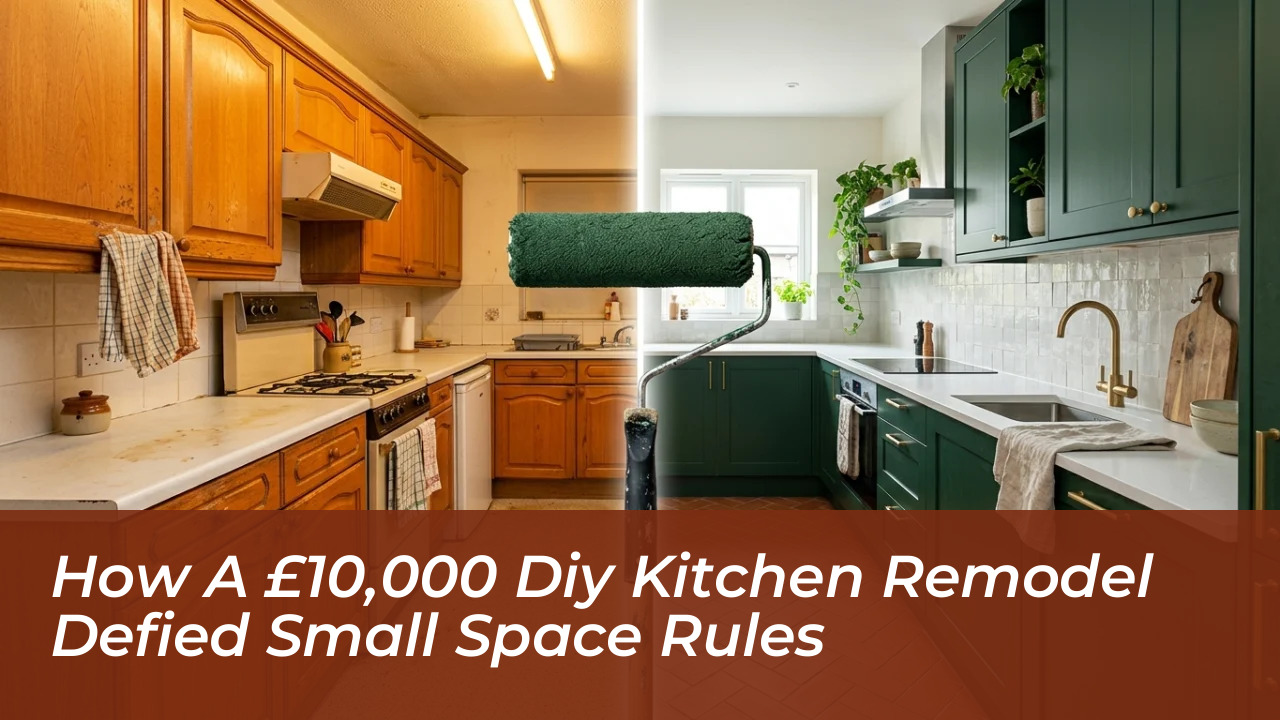

Transforming a cramped interior does not require gutting load-bearing walls or securing a massive, six-figure construction budget. A UK-based homeowner posting under the username DesperateFlanders proved this point by executing a striking galley kitchen remodel for approximately £10,000 (roughly $13,000). Instead of following conventional design advice that preaches stark white paint, pale countertops, and minimalist fixtures to artificially expand tight quarters, this renovation leaned into saturated color, rich texture, and mixed cabinetry tones. The finished space demonstrates that strategic contrast and deep, grounding pigments create immense visual depth, turning an awkward 1980s layout into a highly functional, character-rich culinary zone.
Traditional interior design guidelines persistently argue that narrow rooms demand uniform light color palettes to bounce ambient light around boundaries. However, this project illustrates that clinical white spaces often highlight awkward proportions by eliminating shadows and strong focal anchors. By introducing heavy visual anchors at lower heights, the upper walls and ceiling naturally recede, making the room feel tailored rather than cramped.
Overcoming a Dated 1980s Galley Layout
The original kitchen was trapped in late-1980s styling. It featured honey-colored orange oak cabinetry, a painted tile backsplash, textured popcorn ceilings, and a single fluorescent ceiling fixture that cast a harsh, unflattering glow. At the opposite end of the narrow U-shaped footprint stood a matching built-in dresser, creating heavy visual clutter that suffocated the space. Physical deterioration ultimately forced the overhaul when the upper wall units began detaching from their structural substrate.
While standard interior instinct suggests knocking down load-bearing walls to merge the galley into an open-concept dining space, the homeowner chose to retain the original U-shaped boundary entirely. Avoiding major structural alterations protected the budget from spiraling into thousands of pounds of engineering fees and framing costs.
The Demolition and Hazmat Remediation Phase
The overhaul began by stripping the room down to bare masonry, which quickly became the most physically demanding part of the project. Scraping away decades of stubborn cork wall and floor coverings required intense manual labor. , testing revealed asbestos in the textured ceiling, demanding certified professional abatement before reinsulating and hanging fresh drywall.
After a brief trial with DIY plastering highlighted the steep learning curve of the trade, the owner hired a professional plasterer to skim every wall and ceiling. This left behind a smooth canvas of fresh pink plaster and self-leveled gray concrete subfloors. Working through these messy preparation steps independently kept trade labor costs strictly controlled.
High-Contrast Design Choices That Defy Convention
Rejecting the all-white rulebook opened the door for a fearless color palette. The cooking zone features B&Q Alpinia shaker fronts finished in a deep Reed Green, paired with dark walnut-tone laminate counters. Rather than hiding the home’s heating mechanics, the visible white wall boiler was retained alongside a cream retro range cooker and a matching chimney hood.
For the flooring, Clay Cotto terracotta tiles from Porcelain Superstore established an earthy, tactile foundation that offsets the brass fixtures. On the opposite wall, the design transitions to an ivory shaker dresser with glass doors, flanking a cream Montpellier retro refrigerator. Running the dark walnut-tone worktop continuously through this zone unifies both color blocks across the narrow aisle.
Financial Breakdown: Sweat Equity Versus Specialist Trades
The total outlay reached approximately £10,000, running about 25 percent above the initial target projection due to necessary remediation work. Cabinetry, laminate surfaces, and an integrated dishwasher accounted for £3,750 of the expense by leveraging store promotions and trade discounts.
- Cabinetry & Counters: £3,750 ($4,900) via stacked retailer discounts
- Specialist Labor: Certified asbestos abatement, gas engineer, electrician, and plasterer
- DIY Sweat Equity: Complete demolition, cork removal, subfloor preparation, tiling, and painting
- Total Final Outlay: Approximately £10,000 ($13,000)
By handling demolition, surface prep, tiling, and painting personally, the homeowner redirected precious funds toward essential certified trades like electrical wiring and gas line safety.
Smart Layered Lighting in Compact Spaces
Lighting played a critical role in banishing the shadows of the old galley. The single fluorescent strip was replaced with a sophisticated, layered lighting plan. Antique brass pendants featuring olive glass shades hang down the center aisle, complemented by internal accent illumination inside the glazed dresser, a small accent table lamp, and abundant natural window light.
Frequently Asked Questions
Can you really remodel a kitchen for £10,000?
Yes, provided you avoid structural changes like moving load-bearing walls or relocating plumbing and gas lines. Focusing your budget on high-impact cosmetic updates, such as cabinet refacing, new countertops, and lighting, keeps costs manageable.
Are dark cabinets a good choice for small kitchens?
While conventional wisdom warns against dark colors in tight spaces, deep base cabinets can ground a room, giving the eye a clear horizon line and making upper walls recede to create visual depth.
How much did DIY labor save on this project?
By handling demolition, cork floor removal, substrate preparation, tile laying, and painting independently, the owners saved thousands in contractor labor fees, allowing them to afford professional trades for certified gas and electrical work.
What is the best way to unify different cabinet finishes?
You can successfully mix cabinetry styles and colors by utilizing continuous countertop materials and uninterrupted floor tiling to visually bridge the distinct color blocks across the room.
Is it necessary to remove walls to make a galley kitchen feel larger?
Not at all. Strategic lighting, vertical storage, cohesive flooring, and thoughtful color choices can make a narrow, enclosed galley kitchen feel expansive and open without knocking down structural walls.