
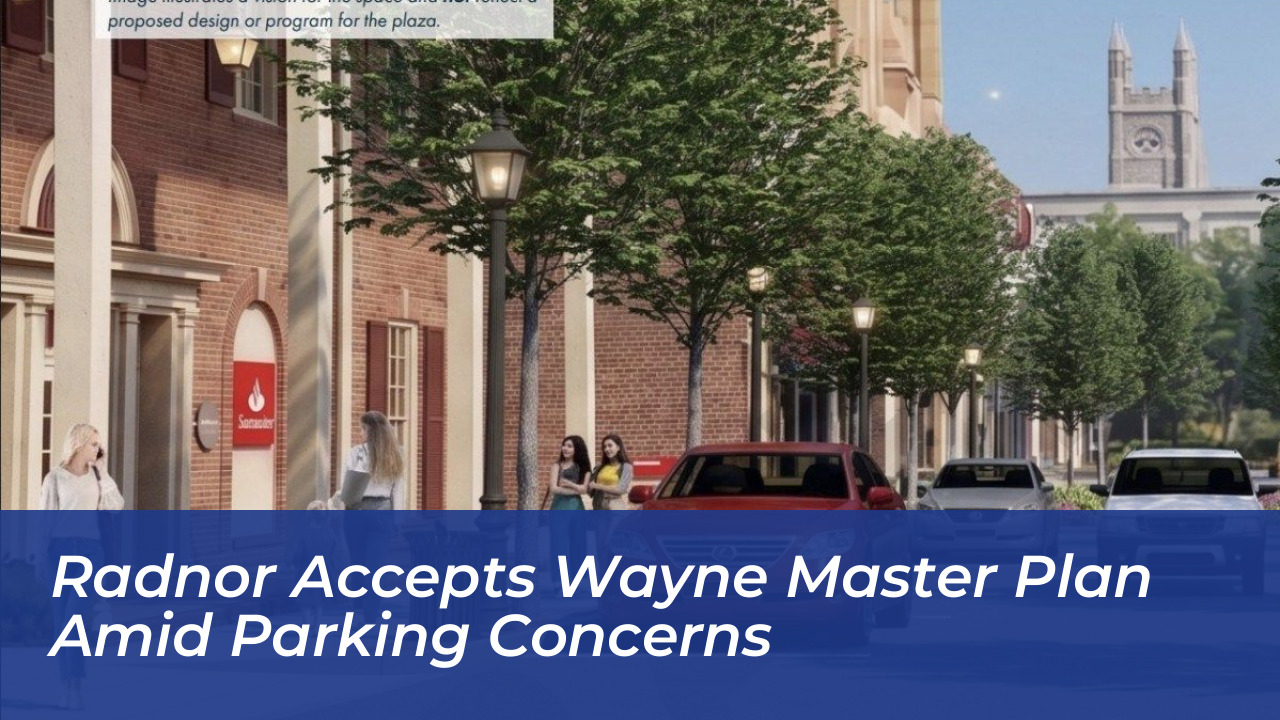

Radnor Township has officially accepted a comprehensive long-term development framework for downtown Wayne, Pennsylvania. The 144-page document, titled “A Vision for Wayne,” outlines recommendations for public spaces, pedestrian safety, transportation, and business growth through 2036. The Radnor Township Board of Commissioners approved the plan unanimously, though the action leaves ongoing concerns from local business owners regarding the potential loss of parking spaces unresolved.
The acceptance marks the township’s first new downtown master plan in two decades. The planning initiative began more than a year ago, backed by $100,000 in grant funding dedicated to studying local infrastructure needs and identifying potential community improvements. Township officials stressed that the board’s vote allows the framework to serve as a directional guide for future decisions rather than authorizing immediate construction or legally mandating the implementation of every suggestion.
Debate Over Wayne Commons and Parking Loss
Among the various proposals included in the framework, the plan for Wayne Commons has generated the most intense debate. The project proposes converting an existing 7,500-square-foot public parking lot featuring 24 spaces adjacent to North Wayne Avenue into an open-air public gathering space. Planners envision the area acting as a civic heart complete with decorative planters, public seating, structural entrance signage, and retractable safety bollards.
During the public comment session, local business owners voiced strong reservations about eliminating the spaces. Chris Todd, owner of Christopher’s restaurant, read a letter on behalf of the Wayne Business Association. He emphasized that daytime access, parking, and vehicle ingress and egress along North Wayne Avenue remain essential for supporting neighboring commercial establishments.
“The shop owners have significant investments on the street and are already operating under difficult conditions,” Todd noted during the meeting, adding that merchants support beautification efforts but fear losing critical customer parking.
Resident Keith Ebert also shared concerns regarding walkability and customer accessibility, noting that many visitors traveling to the commercial district rely heavily on available parking.
Broad Scope of the 2036 Master Plan
Although the parking lot conversion drew significant attention, the framework addresses several broader community needs across downtown Wayne:
- Mobility and Placemaking: Recommendations focus on improving pedestrian infrastructure, narrowing wide crosswalks, adding dedicated bicycle lanes, and creating curbless streets to prioritize foot traffic along North Wayne Avenue.
- Parking Management: Planners noted that complaints often stem from convenience, pricing disparities, and wayfinding rather than a total lack of physical spaces. The document rules out a multi-million-dollar parking garage due to excessive costs ranging from $6 million to $18.5 million, opting instead for shared parking agreements and smart technology.
- Retail Attraction: The township aims to assist prospective tenants and brokers by compiling centralized data sets to help maintain a balanced mix of retail, dining, and entertainment options.
- Housing Diversity: The framework encourages a balanced mix of residential options to support changing demographics.
Next Steps and Implementation
Township Manager Bill White clarified the procedural difference between accepting the document and adopting mandatory legislation. Individual projects mentioned within the plan must still undergo specific reviews, separate design phases, and dedicated public engagement sessions before receiving final authorization.
“These are conceptual. These are ideas,” White explained. “When we get to implementation, if the board prioritizes those projects, there’s another round of public engagement… so I don’t want this plan to be confused as something that is a completely baked cake coming out of the oven ready to eat.”
Commissioner Moira Mulroney echoed that sentiment, stating that the board looks forward to working collaboratively with the public to determine which specific initiatives warrant prioritization and resource allocation in the coming years.
Frequently Asked Questions
What is “A Vision for Wayne”?
“A Vision for Wayne” is a 144-page master plan approved by the Radnor Township Board of Commissioners that establishes a long-term development framework for downtown Wayne, Pennsylvania, through the year 2036.
Why are local business owners concerned about the master plan?
Local merchants are primarily concerned about a proposal to convert a 24-space municipal parking lot next to North Wayne Avenue into Wayne Commons, a public park, arguing that the loss of daytime parking will negatively impact customer access.
Does the board’s vote mean construction will start immediately?
No. Township officials clarified that the vote was an acceptance of the conceptual framework, not an adoption. Individual projects will require separate review, specific funding prioritization, and further public engagement.
How does the plan address downtown parking challenges?
Instead of constructing an expensive parking garage-estimated between $6 million and $18.5 million-the plan recommends shared parking agreements, smart parking technology, and better wayfinding to maximize existing spaces.
Where can residents view the complete master plan?
Complete PDF copies of the 144-page proposal and the executive summary are publicly accessible online via the official project website at www.avisionforwayne.com.