
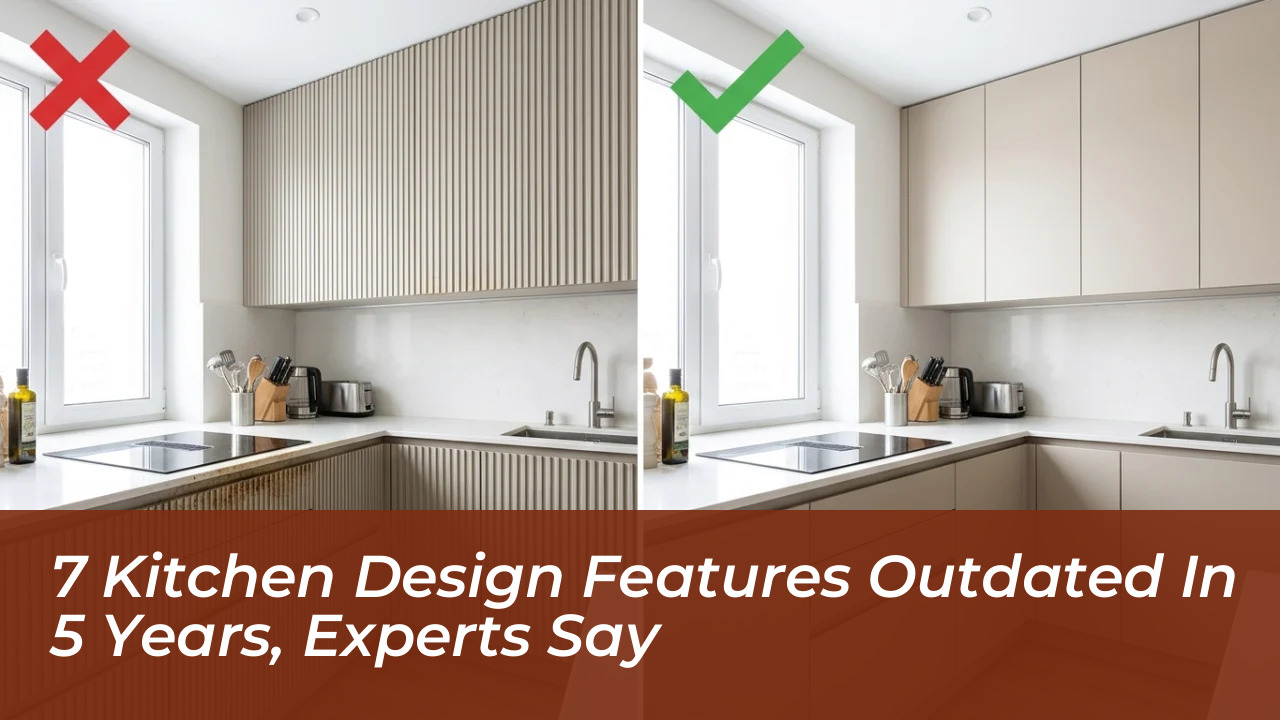

At least seven kitchen design trends currently dominating social media feeds and showroom displays are on track to go out of style within the next five years. While viral aesthetic choices like wall-to-wall fluting, cavernous dark paint palettes, and massive statement islands look striking on camera, industry experts report that daily wear, cleaning friction, and compromised walkways will cause homeowners to abandon them in favor of functional simplicity.
The kitchen remains the central operational hub of the home, pulling triple duty as a cooking space, casual dining area, remote workstation, and homework zone. Pouring renovation budgets into short-lived fads creates an expensive dilemma when resale arrives or maintenance fatigue sets in. Architectural interior designer Zenia Nesterova of VIGO Industries and kitchen and cabinet designer Elise St. Michel of CliqStudios break down which visual staples are losing their longevity-and which classic elements will remain relevant for decades.
The 7 Kitchen Trends Reaching Their Expiration Date
Every major remodel involves balancing personal preference with structural permanence. These seven design staples are proving far harder to live with than their initial appeal suggests.
1. Wall-to-Wall Fluted Cabinetry
Textured, grooved millwork has surged in popularity, but using it across every single surface creates visual noise and operational headaches. Narrow ridges near the stove trap cooking grease and dust, requiring painstaking scrub work. When fluting covers every drawer, door, and hood, there is very little plain surface left for the eye to settle on.
The grooves also add cleaning work, particularly near the range. Industry experts expect the all-over treatment to fade over the next five years, with fluting kept to a few carefully chosen areas. Limiting grooved texture to a standalone kitchen island base or an accent cabinet preserves visual interest without turning routine cleanup into a chore.
2. Oversized and Sculptural Island Shapes
The race to install the largest center unit possible often ignores practical traffic patterns. An island that crowds clearance zones creates daily bottlenecks during routine cooking and cleaning. If an open dishwasher blocks the walkway, or two people have to squeeze past each other while cooking, the extra counter space comes at a cost.
Those compromises become frustrating once the kitchen is in daily use. Nesterova highlights that sweeping sculptural curves bring additional compromises by sacrificing built-in cabinet depth and creating awkward stool placement. Homeowners are turning back toward proportional islands with subtle contours that prioritize wide clearances.
3. Massive Arched Range Hoods
Plaster-finished, Mediterranean-inspired statement hoods look sculptural in rooms with 10-foot ceilings, but scaling them down into standard 8-foot layouts creates severe balance issues. The wide framing can eliminate valuable upper wall cabinetry while struggling to satisfy mandatory cooktop clearance and ventilation guidelines. Expect overscaled statement arches to give way to modest proportions.
4. Automatic Waterfall Stone Counters
Dropping stone slabs vertically down island flanks works wonders to highlight a striking veined slab. However, applying waterfall edges blindly to low-visibility sides adds significant expense while covering up rich wood millwork underneath. Future layouts will lean more heavily on paneled, finished wood ends, saving waterfall stone for locations where the slab commands clear sightlines.
5. Fully Saturated Burgundy Kitchens
Oxblood and deep red tones pair well with natural timber and light stone, but coating every cabinet, wall, and trim piece in dark tones shrinks spatial perception. Without abundant natural daylight, an all-burgundy kitchen feels dark and heavy, and professional repainting carries an enormous price tag down the road. Restricting burgundy to accent components provides rich contrast without permanent spatial weight.
6. Floor-to-Ceiling Dramatic Marble
Covering countertops, islands, and full-height backsplashes in heavy, dynamic veining often overpowers the room. Matching seams across adjacent slabs creates difficult installation challenges and leaves zero visual rest. Pairing a single feature slab with understated surrounding finishes ensures a far more balanced, enduring look.
7. Wall-to-Wall Open Shelving
Replacing upper storage with open shelving creates an airy staging photo, but daily reality quickly sets in. Exposure to cooking grease, airborne dust, and steam turns exposed dishware into an ongoing maintenance liability. Unless every mug, bowl, and plate matches perfectly, open walls quickly look cluttered, driving the market back toward concealed upper cabinetry.
Design Longevity: The 5-Year Outlook
Comparing high-trend design decisions against durable installation methods highlights why certain kitchen styles age prematurely:
- All-Over Fluting: High maintenance near cooktops; traps airborne grease and dust.
- Oversized Center Islands: Restricts pathway clearance and blocks open appliance doors.
- Large Arched Plaster Hoods: Displaces upper storage and overpowers standard 8-foot ceiling spaces.
- Full-Room Marble Surfaces: Difficult vein matching across slabs; visual fatigue over time.
- Natural Wood Cabinetry: Adaptable grain structure pairs smoothly with changing wall finishes.
- Full-Height Built-In Pantries: Maximizes square footage in compact floorplans via roll-out trays.
3 Enduring Styles Designers Confirm Are Built to Last
Steering clear of five-year fads does not mean settling for a sterile space. Investing in solid materials and layout ergonomics creates an efficient, timeless room.
1. Natural Wood Cabinetry
Wood millwork offers lasting flexibility. The underlying grain adds organic texture without restricting your choice of wall color, hardware, or countertops as tastes evolve over time. Choosing a high-quality door profile and a clear, balanced finish allows the natural timber grain to shine through cleanly without making the layout look overly busy.
2. Tall Built-In Pantries with Roll-Out Storage
While massive walk-in pantries remain popular in oversized floorplans, they waste substantial square footage in standard homes. Fixed deep shelves often cause dry goods to get lost in dark corners. Integrating tall cabinet towers fitted with pull-out hardware brings dry goods directly into view while preserving usable floor space.
3. Storage Planned Around Habitual Cookware Use
Layouts planned around the specific steps of cooking will outlive surface trends every time. Placing heavy pot drawers near the cooktop, dedicating vertical dividers for sheet pans beside the oven, and setting up dedicated appliance garages keep everyday prep friction-free. Prioritize daily kitchen workflow over temporary social media aesthetics when drafting your upcoming renovation plans. Audit your existing layout clearances to ensure open dishwasher and refrigerator doors do not cut off primary walkway traffic.